Building / 2 MIN READ
Design the day before you design the van
A floor plan makes more sense when you know what an ordinary Tuesday needs from it.

Start with the unremarkable stuff
A beautiful van photo can tell you a lot about finishes. It tells you much less about where the wet towel goes. Or whether two people can get dressed while the bed is out. Or what happens when someone wants coffee and someone else would very much like to remain asleep.
Our life on the road and our work at No Coast are connected by those ordinary questions. A small space has to work through a whole day, not just look good for the few minutes it takes to photograph it. Before choosing a layout, we’d write down what happens between waking up and going to bed. Include the things you’d normally leave out of a mood board: laundry, work calls, dog bowls, groceries, and the bag that never seems to find a home.
Walk through it before you build it
Mark the major pieces on the floor. Open the imaginary refrigerator. Stand where you would cook. Have the other person try to walk past. Now put the bed in its sleeping position and repeat the exercise.
Pay particular attention to anything that requires moving something else first. A little rearranging can be a perfectly reasonable trade. Doing it six times a day deserves a closer look. Make a list of those transitions, then decide which ones you’re happy to live with.
Leave space for the life you actually have
It’s tempting to design for the most impressive version of a trip. We’d rather start with the version where the weather is bad and everyone is inside. Can you sit comfortably? Is there somewhere to work? Can you reach the things you need without unloading a cabinet?
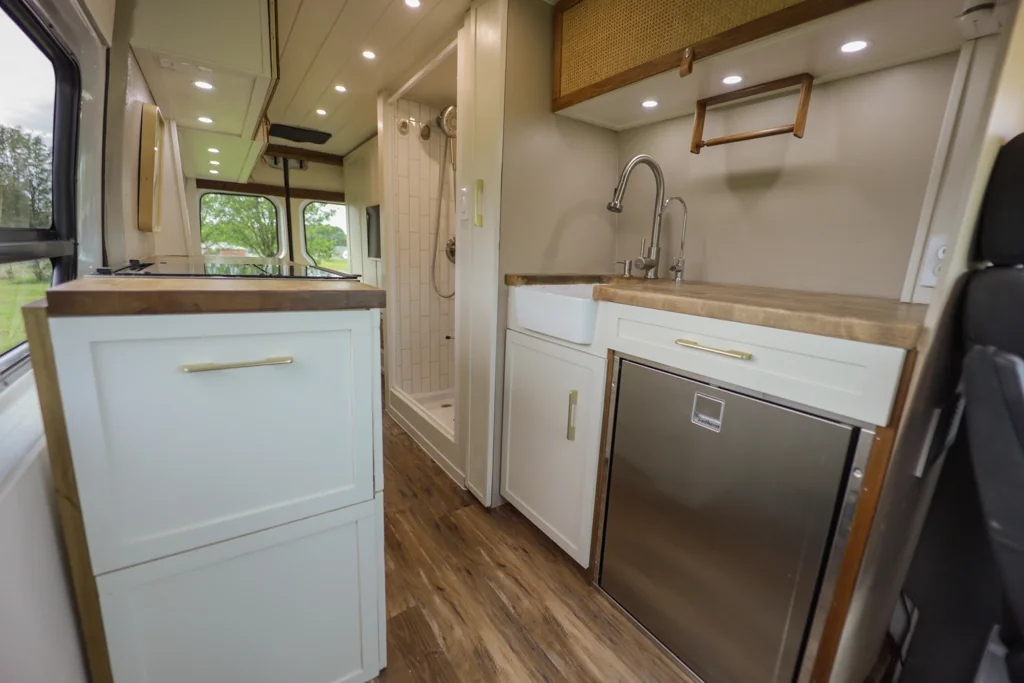
The goal isn’t to eliminate every compromise. There will be compromises. The useful part is choosing them deliberately, before they’re built into the walls. Our van tour shows one way we approached those decisions, including a Murphy bed and bathroom. Use it as a set of possibilities to question, adapt, and make your own.
Try this before drawing your floor plan
Write down five activities that must work indoors: sleeping, cooking, working, getting dressed, and relaxing are a useful start. Add the people, pets, and belongings involved in each.
For every activity, ask three questions: what needs to be accessible, what needs to move, and who else might be using the space? If two routines collide, draw the collision instead of ignoring it. That is where the layout needs attention.
Test the plan with tape and boxes at actual size. Record the tight spots and try a second version before committing. Keep your measurements beside the sketch so an attractive drawing doesn’t quietly turn into an impossible room.