Building / 3 MIN READ
Fourteen feet to fit an entire life.
A closer look at the living room, workspace, wet bath, kitchen, and Murphy bed in our Sprinter.
BEFORE & AFTER / FROM OUR ARCHIVE
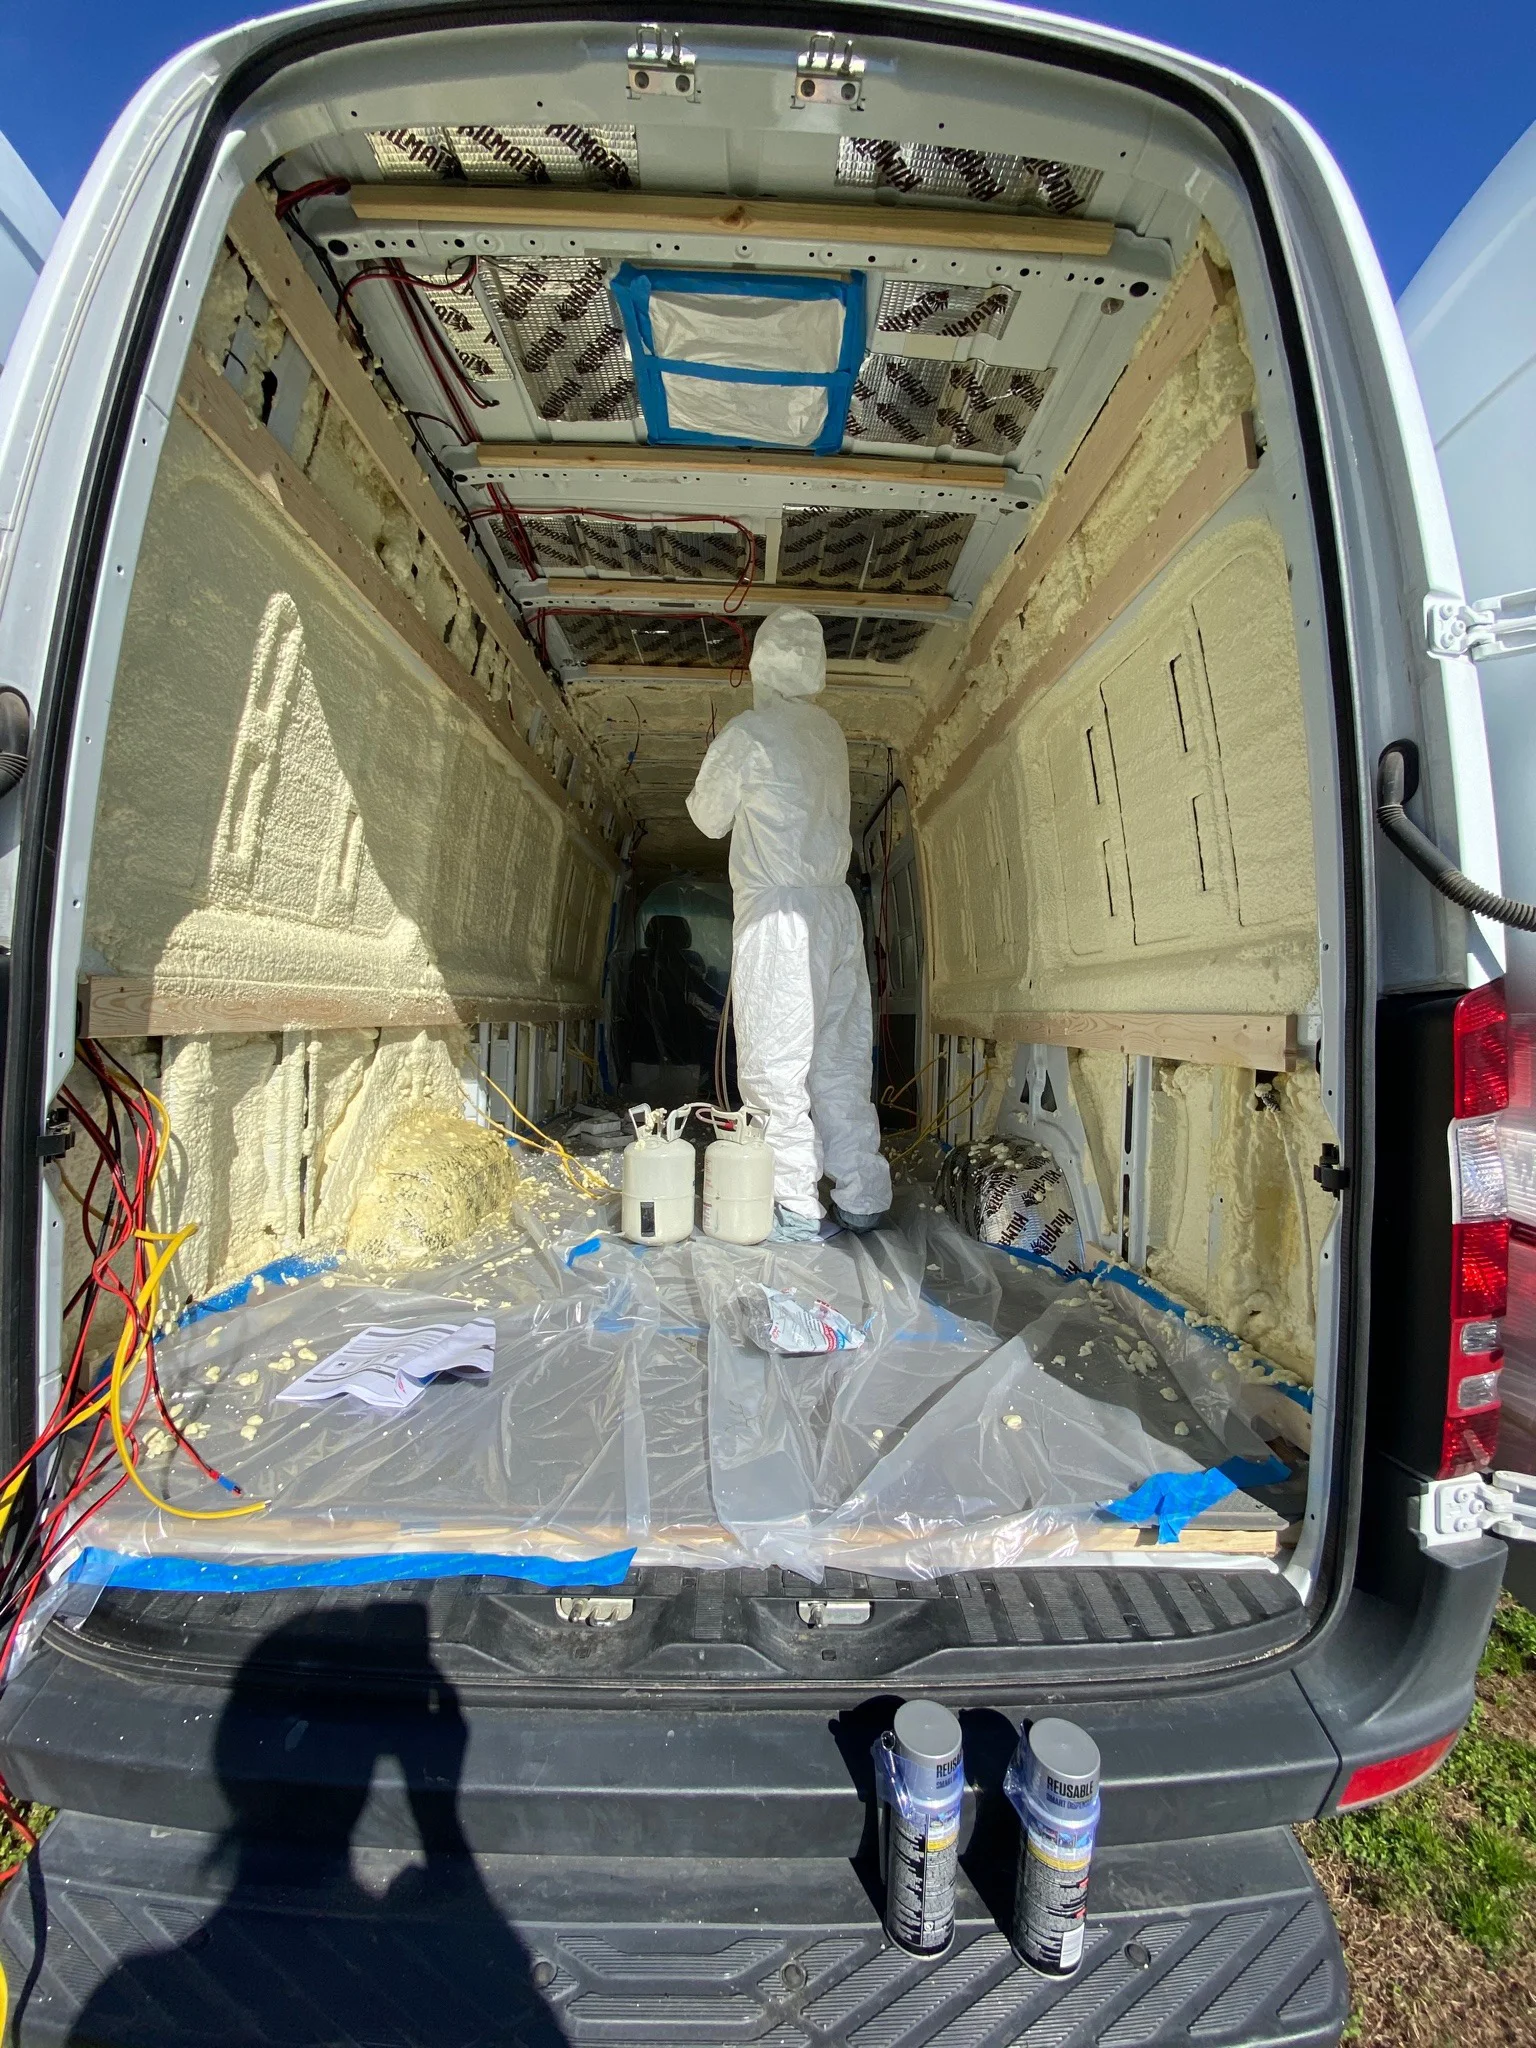

Different moments and camera angles from our own archive.
The list was longer than the van
When we moved from our bus chapter into a Sprinter build, we still wanted the functions of a home: somewhere to cook, wash, sleep, sit, and work. We had about 14 feet of usable length to fit them into.
This is where a small-space build gets interesting. You cannot keep treating every activity as though it needs a separate room. You have to look at the whole day and decide where uses can overlap.
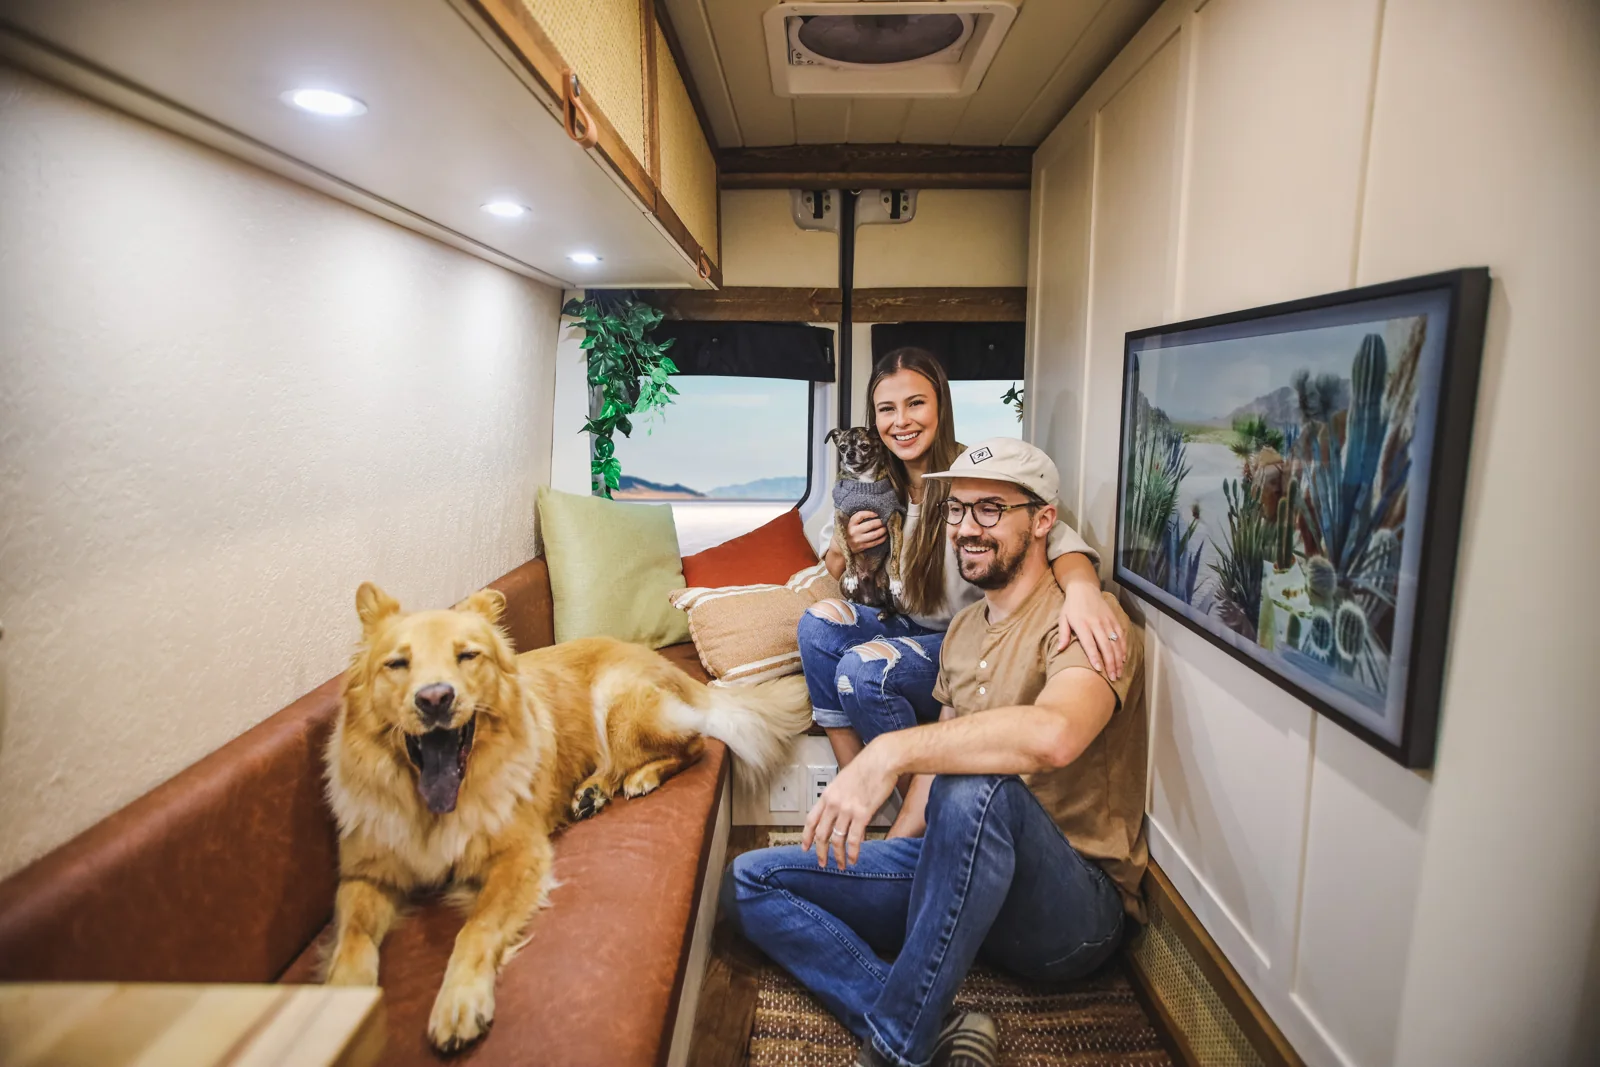
A living room that also had work to do
Living space and workspace were both on our list. In a van, those functions have to sit comfortably beside the rest of daily life. A place to open a laptop still belongs to a home where someone may be cooking or getting ready for bed.
When watching the tour, look beyond individual features. Notice how the spaces relate to one another. Imagine two people using the van at the same time. That is a useful way to evaluate a layout, whether you are adapting ours or starting with something completely different.
Yes, a full wet bath
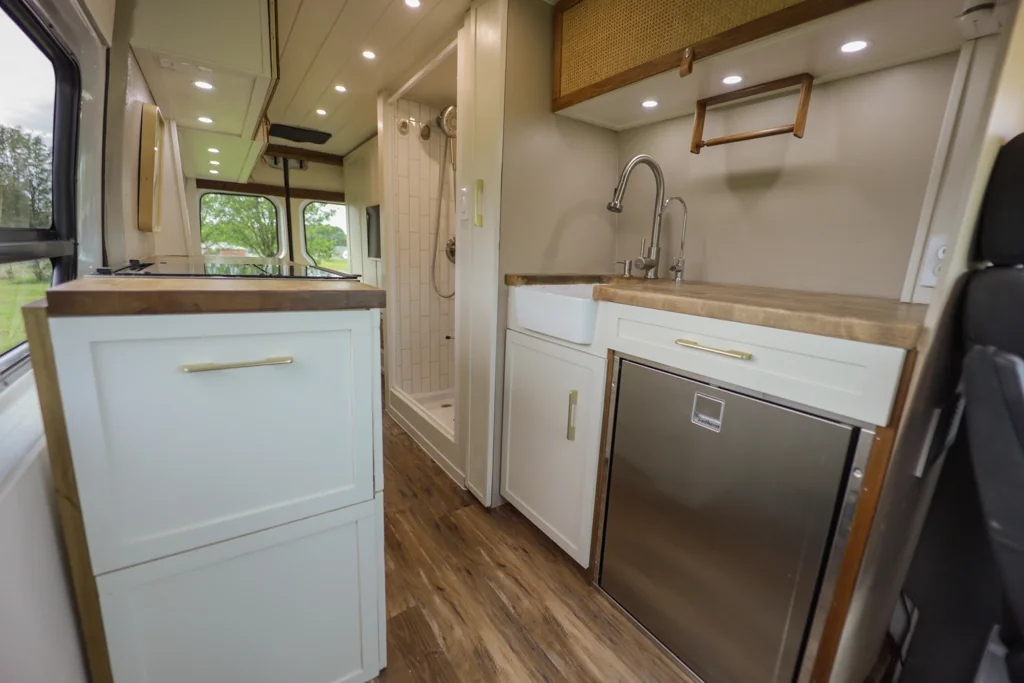
We included a full wet bath. It was one of the functions we chose to make room for within a very limited footprint.
A bathroom is a good example of a decision that deserves to be considered in context. It occupies room that could do another job, but leaving it out changes your daily routine too. The useful question is how you want to live and what you are willing to organize around.
See it in the tour beside the kitchen and living area. A close-up of one feature cannot tell you nearly as much as seeing the space around it.
The kitchen belongs to the whole plan
The kitchen had to share those same fourteen feet. Cooking does not happen independently of everything else in a small home: there are belongings to access, people to pass, and another version of the room waiting for bedtime.
If you are planning a build, walk through a meal in your proposed layout. Where will you stand? What needs to open? Where will things go while you use them? Those questions help turn an attractive drawing into a room you can actually cook in.
The Murphy bed changes the room
Our Murphy bed gave one footprint more than one use. That transformation is one of the central features of the van, and it is much easier to understand in motion than in a single photograph.
A folding bed also adds a routine. Before choosing one, think through the change from daytime to bedtime and back again. Give anything that needs to move a place to go. Consider whether the space you gain is worth the daily changeover for you.
There is no universal winner between a fixed bed and a transforming layout. We made one set of choices for our Sprinter. Your schedule, storage needs, and tolerance for rearranging things may lead you somewhere else.
Take the tour, then question the layout
The full video walks through the bathroom, Murphy bed, and the rest of the van together. Watch it with your own day in mind. Pause where something interests you. Ask what the feature makes easier and what it asks in return.
We lived through a bus chapter before designing this space, and family life later changed what we wanted again. This van is one answer to the small-space question. The best part of sharing it is giving you something concrete to think with while you work out your own.